
Do I need a planning application for a sauna or a hot tub?
Many people can put up a hot tub or a smaller sauna without applying to the municipality. But the rules have their limits, and the municipality’s own plans may say something different from the main rules. As the owner of the property, it is you who is responsible for finding out what you are allowed to build.
Here we go through the main points, as they are set out on our page about planning applications, where you will also find the links to the sources at Direktoratet for byggkvalitet. The rules can change, so always check the source and ask your municipality if you are in any doubt.
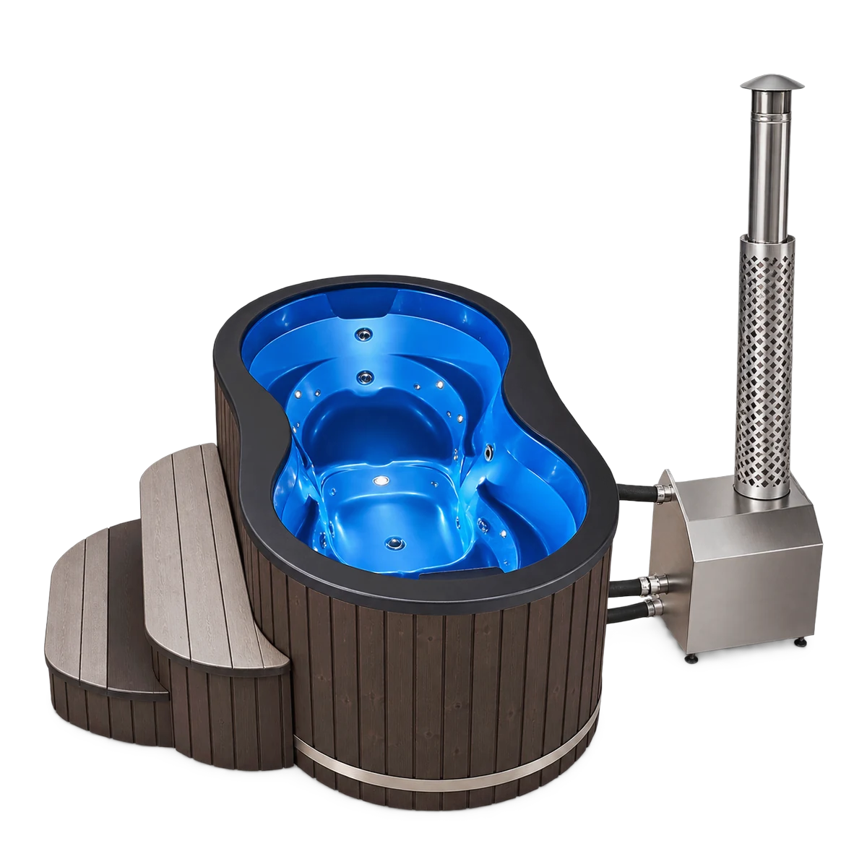
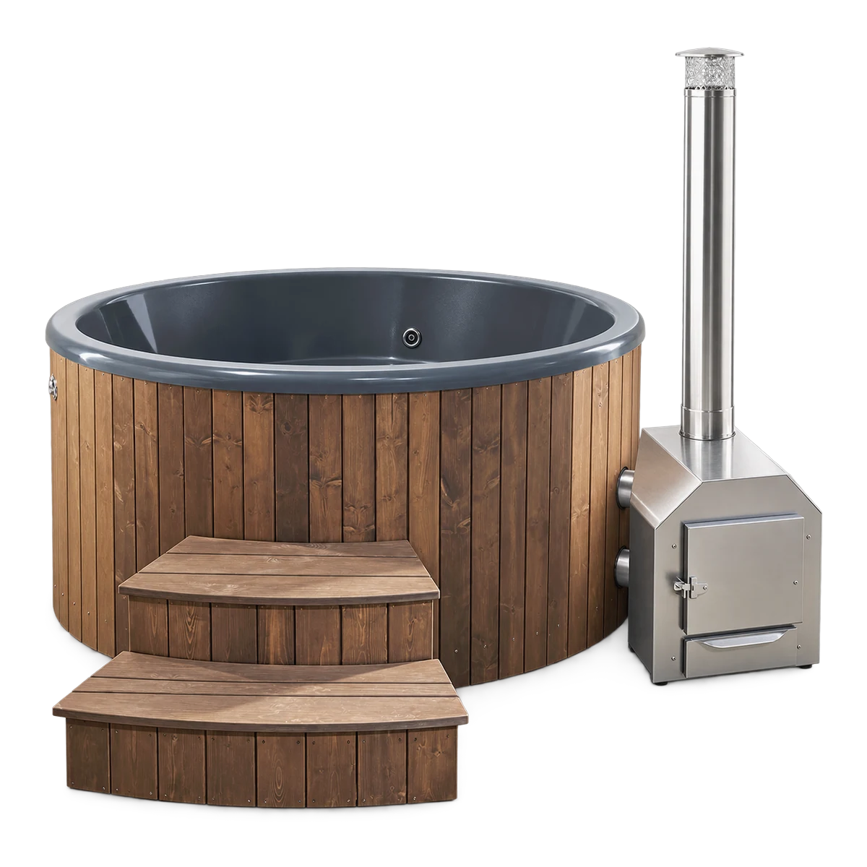
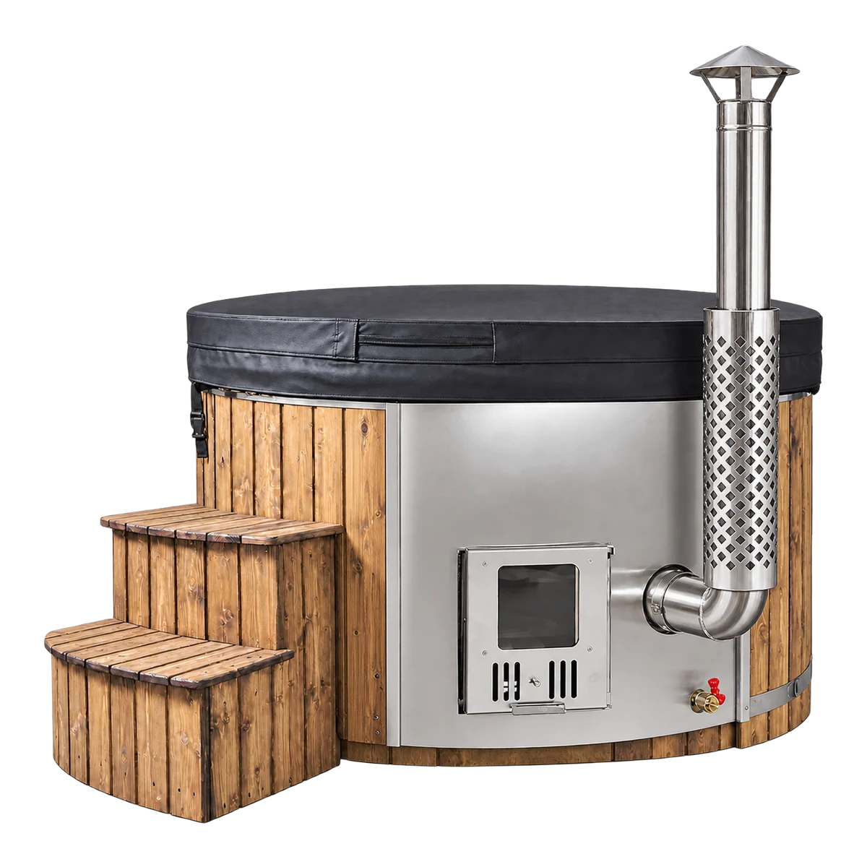
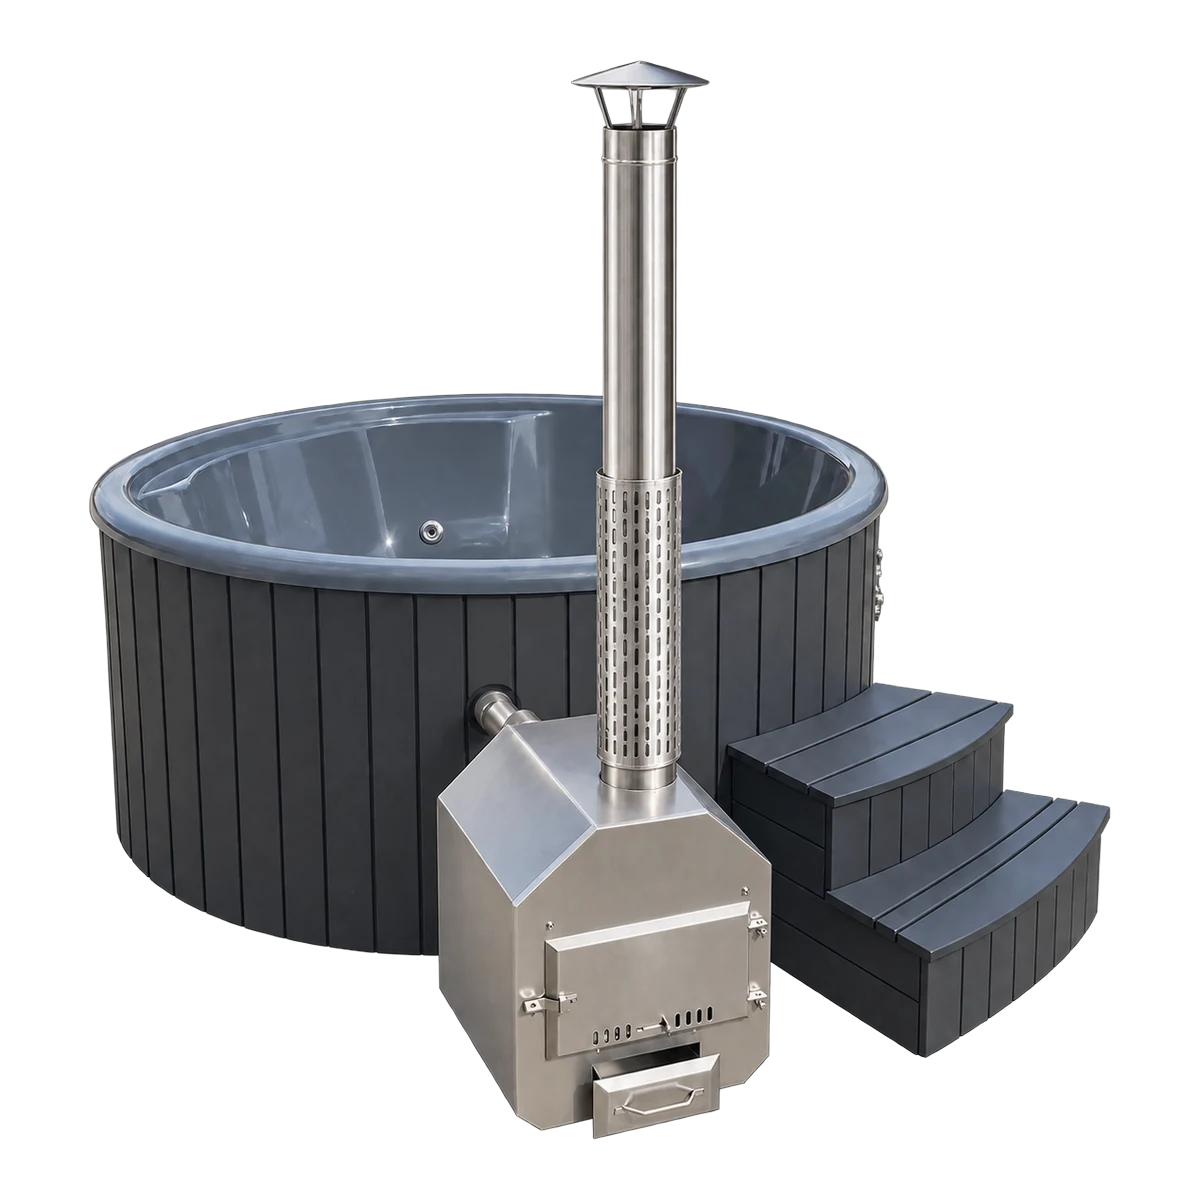
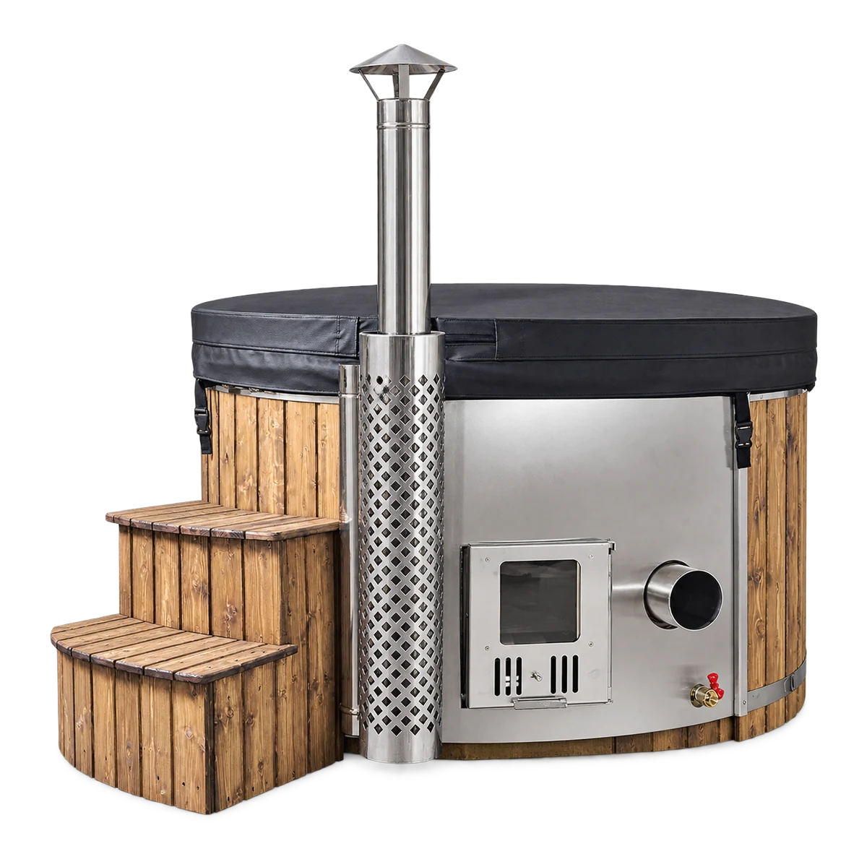
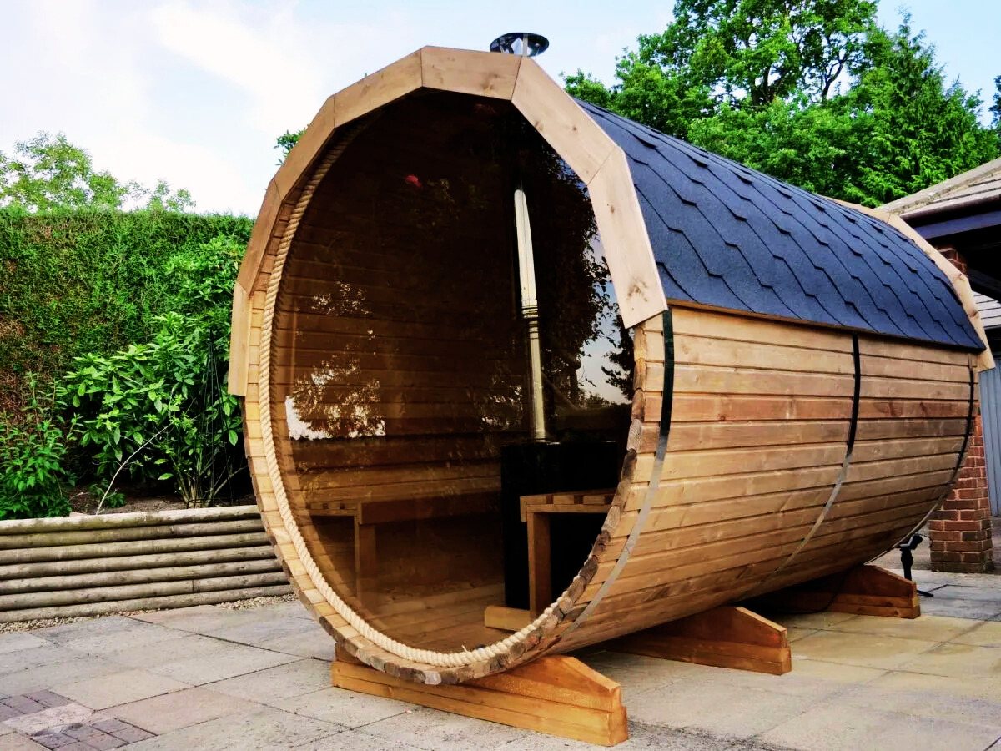
Hot tub: usually no application
A hot tub does not count as a building, and as a rule you do not need to apply in order to put one up outdoors on your own plot. The condition is that it is not connected to water and drainage. That also applies if you can connect it to water and drainage without laying a new service pipe to the mains network.
There are no general distance requirements for a hot tub that is not connected to water. But two things may still apply where you live: there are separate rules within the 100-metre coastal belt, and the municipality’s land-use plans may have provisions of their own. If you are unsure about the siting itself, give the municipality a call before you make up your mind.
Sauna: a detached building
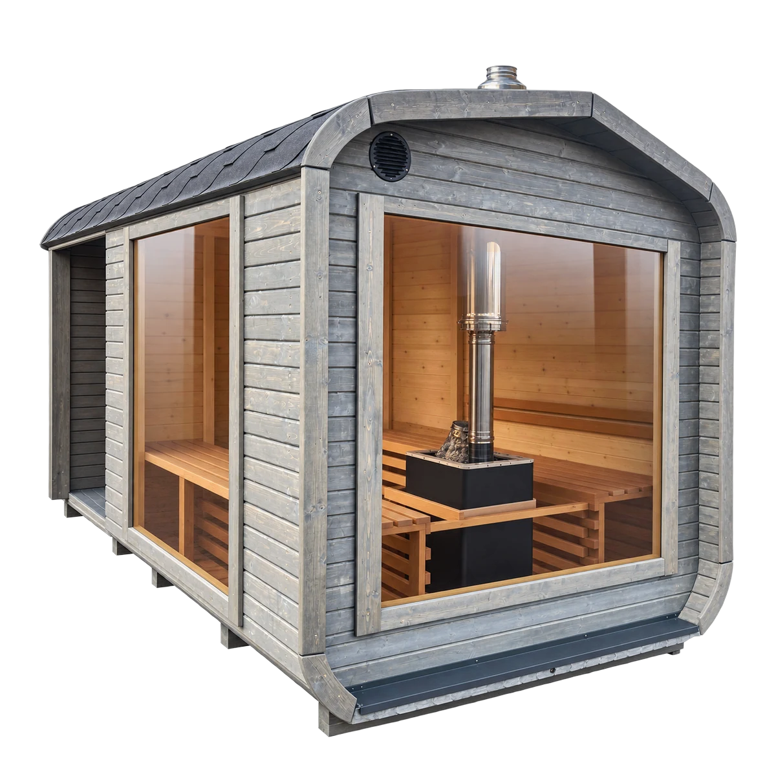
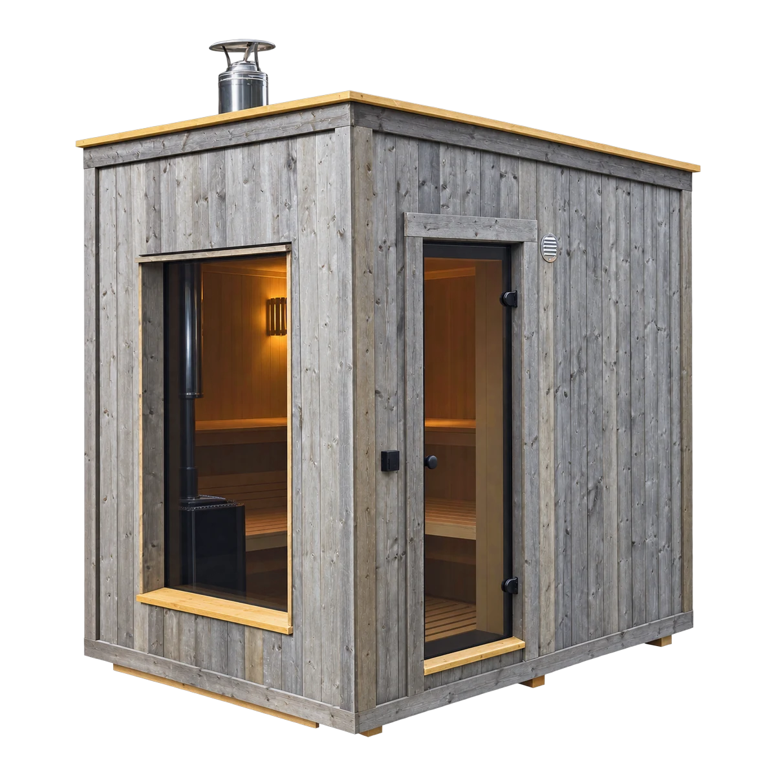
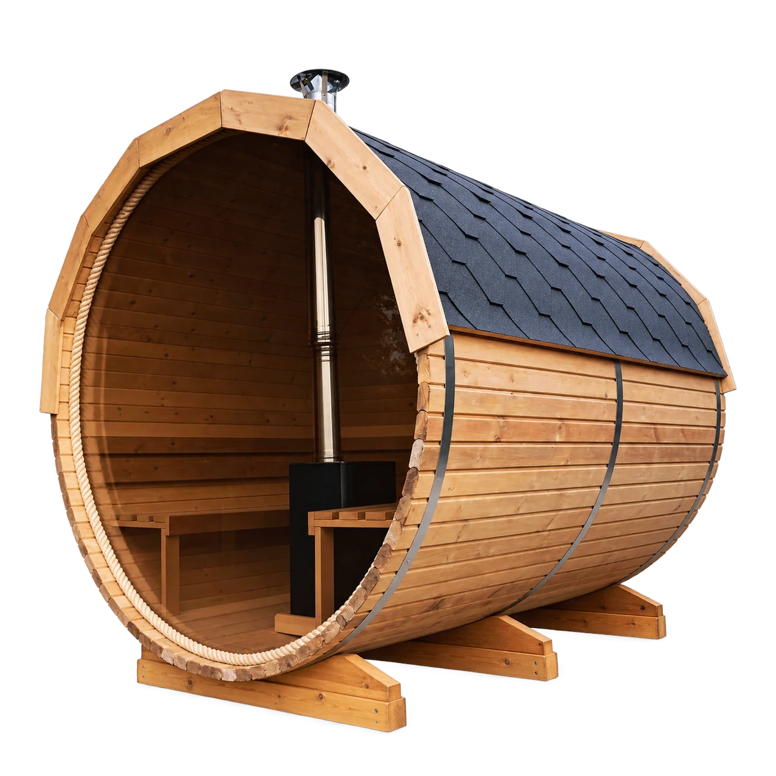
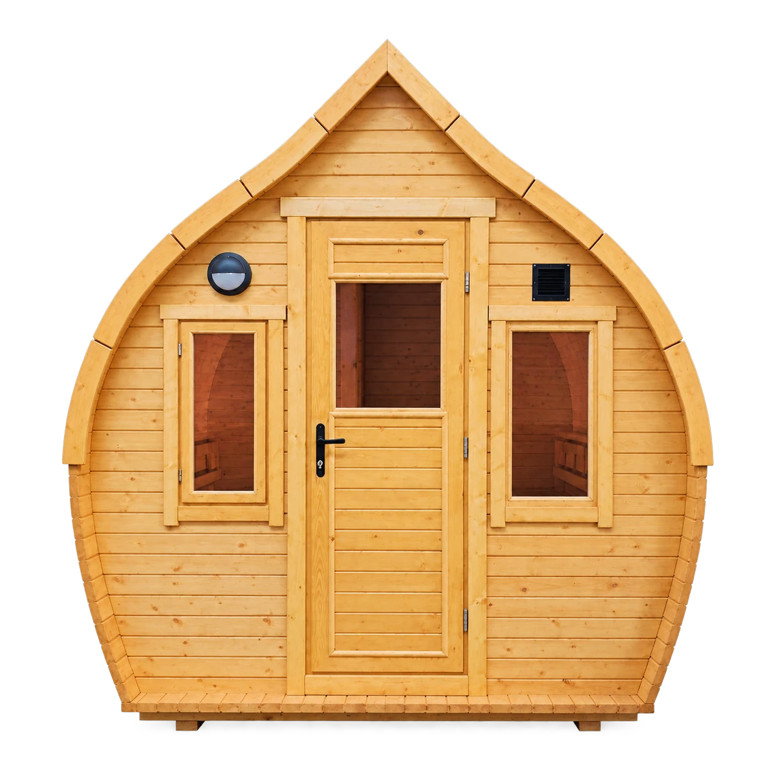
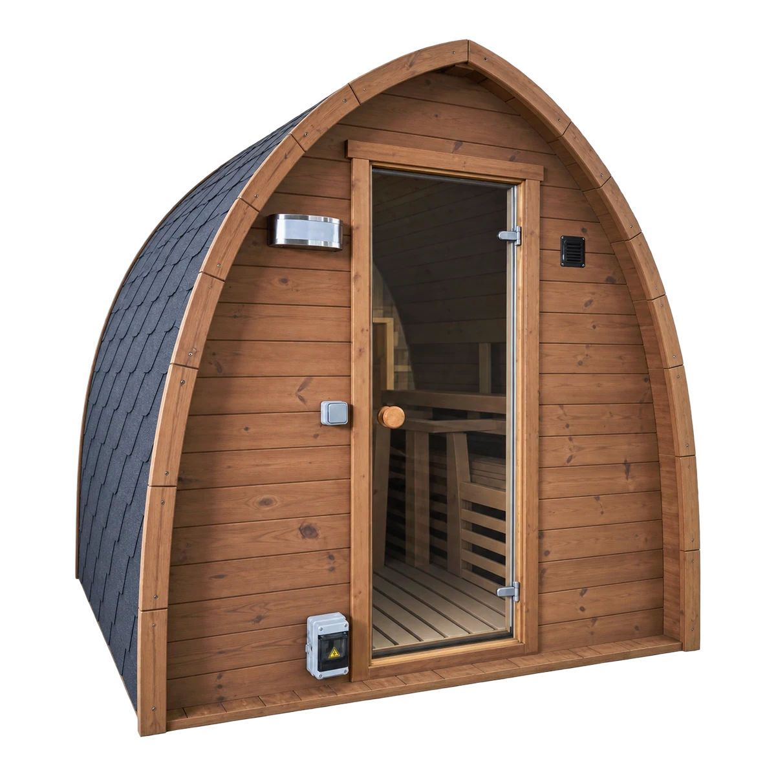
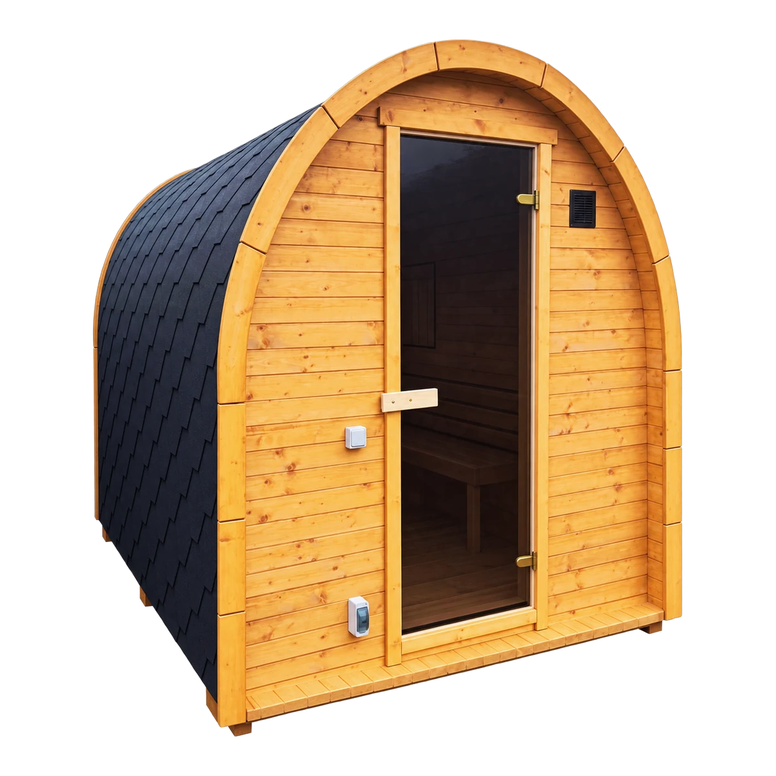
A sauna is a different matter. It is a detached building, and that means the building rules apply. You can put one up without applying if all of the following is true:
- The property is already built on, for example with your house or your cabin.
- The sauna is not to be used for living or sleeping in.
- It is no larger than 50 m², in either usable floor area (BRA) or built-up area (BYA).
- The ridge height is no more than 4,0 metres and the eaves height no more than 3,0 metres, measured from the average finished ground level around the building.
- It has one storey and no cellar.
- It stands at least 1,0 metre from the neighbouring boundary and from other buildings on the property.
- It does not stand over services in the ground, for example water and drainage pipes.
- It keeps a certain distance from such things as the sea, roads and railway lines.
- It does not conflict with the land-use element of the municipal master plan (kommuneplanens arealdel), the zoning plan (reguleringsplanen) or other rules.
If not all of the points are true, you will usually have to apply to the municipality.
For the great majority of our saunas it is the last three points that decide it, not the size. A sauna at a cabin rarely comes anywhere near 50 m². What more often sets the limit is the distance to the neighbouring boundary, what lies in the ground where you want to put it, and what the zoning plan for the property says.
The municipality’s plans may be stricter
This is the point that surprises most people. The land-use element of the municipal master plan and the zoning plan can limit where you can build, what you can build and how big you can build. They may be stricter than the main rules above, and they take precedence.
One of our customers was told that the municipality required a particular roof pitch on the building. Another had to work out the utilisation ratio for the plot before he could decide which size he could choose. Both are worth knowing about before you order, not after.
So check the zoning plan for your property early. It is one phone call or one email to the municipality, and that conversation can save you a great deal. The municipality is also the only one that can say for certain what applies to your particular plot — we can tell you what we supply, but not what your municipality permits.
Notify them once the sauna is standing there
Even though you do not need to apply, you are not quite finished. You have to notify the municipality about the building and where it stands, no later than four weeks after it is completed. The municipality needs the information to keep its maps up to date.
Direktoratet for byggkvalitet has a form of its own for this. You will find the link to the form on the page Do I need a planning application? under Customer service.
Measurements and details for the application
Whether you are applying or notifying, you need the measurements of the model you have chosen. Ask us, and we will give you the measurements for the model you are considering. That goes for heights and for the building’s footprint too, if the municipality asks.
If you are considering a sauna for a cabin in Hallingdal or elsewhere in the country, this is the order we recommend: talk to the municipality first, decide on the siting and the size afterwards, and order once you know what you are allowed to put up. Everything we make is made to order in Flå, and we are happy to adapt the model if the municipality sets limits you have to stay within.
If you have questions about measurements or about what we can adapt, call 406 02 349 or write to post@hallingdal-badestamp.no.